



Enrollment Phone
010-63134103
The school is located at 74 Xinjiekou North Street, Xicheng District, Beijing, in the Shichahai historic and cultural area, a core district of the capital. The campus covers an area of approximately 20,000 square meters, with a total building area of over 16,000 square meters. The construction is divided into two phases. Phase I covers approximately 14,000 square meters, with a building area of about 11,600 square meters. Phase II covers approximately 6,000 square meters, with a building area of about 4,600 square meters. Currently, Phase I of the campus is in operation, and Phase II is scheduled to open in August 2025.
To support the operation of the school’s diverse elective courses, the school is equipped with ample teaching spaces. In addition to 24 regular classrooms, the school has planned and built a library, language classrooms, lecture theatres, an academic lecture hall, subject-specific smart laboratories, an AI-driven learning district, a studio, an art creation studio, a master creative workshop, a STEAM innovation practice center, a visual creation center, aesthetic education spaces (such as baking, tea art, flower arrangement, hand painting, etc.), a “flower corridor”, an “aerial” café, etc. Supporting facilities include a gym, a basketball court, badminton, and table tennis halls, yoga studios, kickboxing room, an outdoor rock-climbing wall, a graffiti wall, a smart athletic track, etc., all of which provide ample space and robust hardware support for the students’ diverse development.
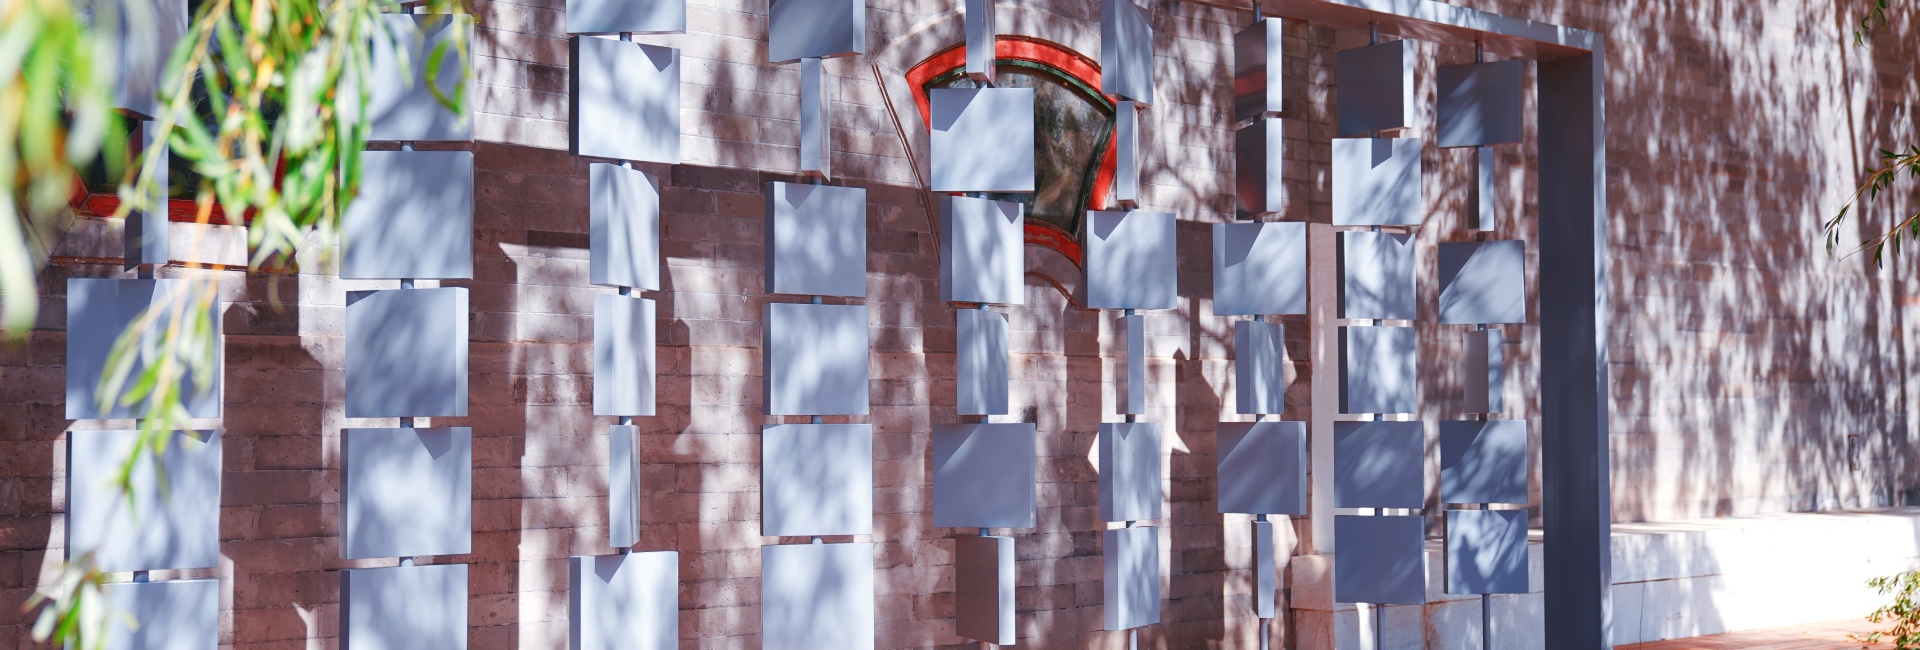
The campus design combines elegant ancient courtyard architecture with modern artistic visual expressions and diverse learning and activity spaces, to create a refined, warm, and technology-infused campus environment.


010-63134103

No. 74 North Street, Xinjiekou, Beijing

Beijing Renze High School


